
Will a Power Wheelchair Fit Through Your Doorways and Hallways? How to Measure
September 27, 2026

Quick Answer: Most power wheelchairs measure 24 to 27 inches wide, with larger or heavy-duty models running up to 32 inches or more, and you generally want at least 2 to 3 inches of clearance beyond the chair's widest point to pass through comfortably. What matters is the doorway's clear width — measured with the door open at 90 degrees, from the face of the door to the doorstop — not the size printed on the door itself, which usually runs 2 to 4 inches wider than what's actually usable. Homes built before 1990 often have interior doors, especially bathroom and closet doors, with a clear passage as narrow as 23 to 27 inches. Turning radius counts just as much as straight-line width, since a chair that clears a doorway in a straight shot can still get stuck trying to pivot into it from a hallway. Grab a tape measure and about twenty minutes, and you can check every doorway in the house before a chair ever arrives.
You've walked down your mom's hallway a thousand times without giving it a second thought. Now that a power wheelchair might be joining the household, that same hallway suddenly looks like a puzzle. Will it clear the bathroom door? Can it turn into the kitchen without scraping both sides of the frame? Those questions matter more than almost anything else on a mobility equipment checklist, because a chair that doesn't move through the spaces your family actually lives in ends up parked in the garage instead.
Here's the part that surprises most caregivers: you don't need a contractor, a set of blueprints, or any special tools to answer this. A handful of measurements, taken the right way, tell you almost everything about whether a given power wheelchair will work in your home — and exactly which spots might need a small adjustment before delivery day.
Doorway Width: Nominal Size vs. What You Can Actually Use
Every doorway has two numbers attached to it, and only one of them matters for wheelchair fit. The first is the nominal size — the label a builder or hardware store puts on the door, like "30-inch door" or "32-inch door." The second is the clear width: the actual open space a wheelchair has to roll through once the door is open and the hinges, doorstop, and frame have taken their bite out of the total.
That bite is bigger than most people expect. A 32-inch door slab mounted in a standard frame typically yields somewhere closer to 28 to 30 inches of true clear passage, once you account for the doorstop and the door's own thickness when it's swung open. This is why a doorway that looks generous on paper can still catch a wheelchair's armrest or drive wheel.
General accessibility guidance — the kind used in commercial buildings and widely referenced for home modifications — treats 32 inches of clear width as the baseline for wheelchair passage, with 36 inches preferred where it's practical. Your home doesn't have to meet any code to be livable; this is simply a useful benchmark for judging whether a doorway will feel tight or comfortable. And plenty of homes fall well short of it. Housing built before the early 1990s commonly has interior doors, particularly in bathrooms and closets, with a clear opening as narrow as 23 to 27 inches. If your loved one's house dates back a few decades, don't assume every door in it matches the width of the ones in the hallway.
What You're Actually Trying to Fit Through the Door
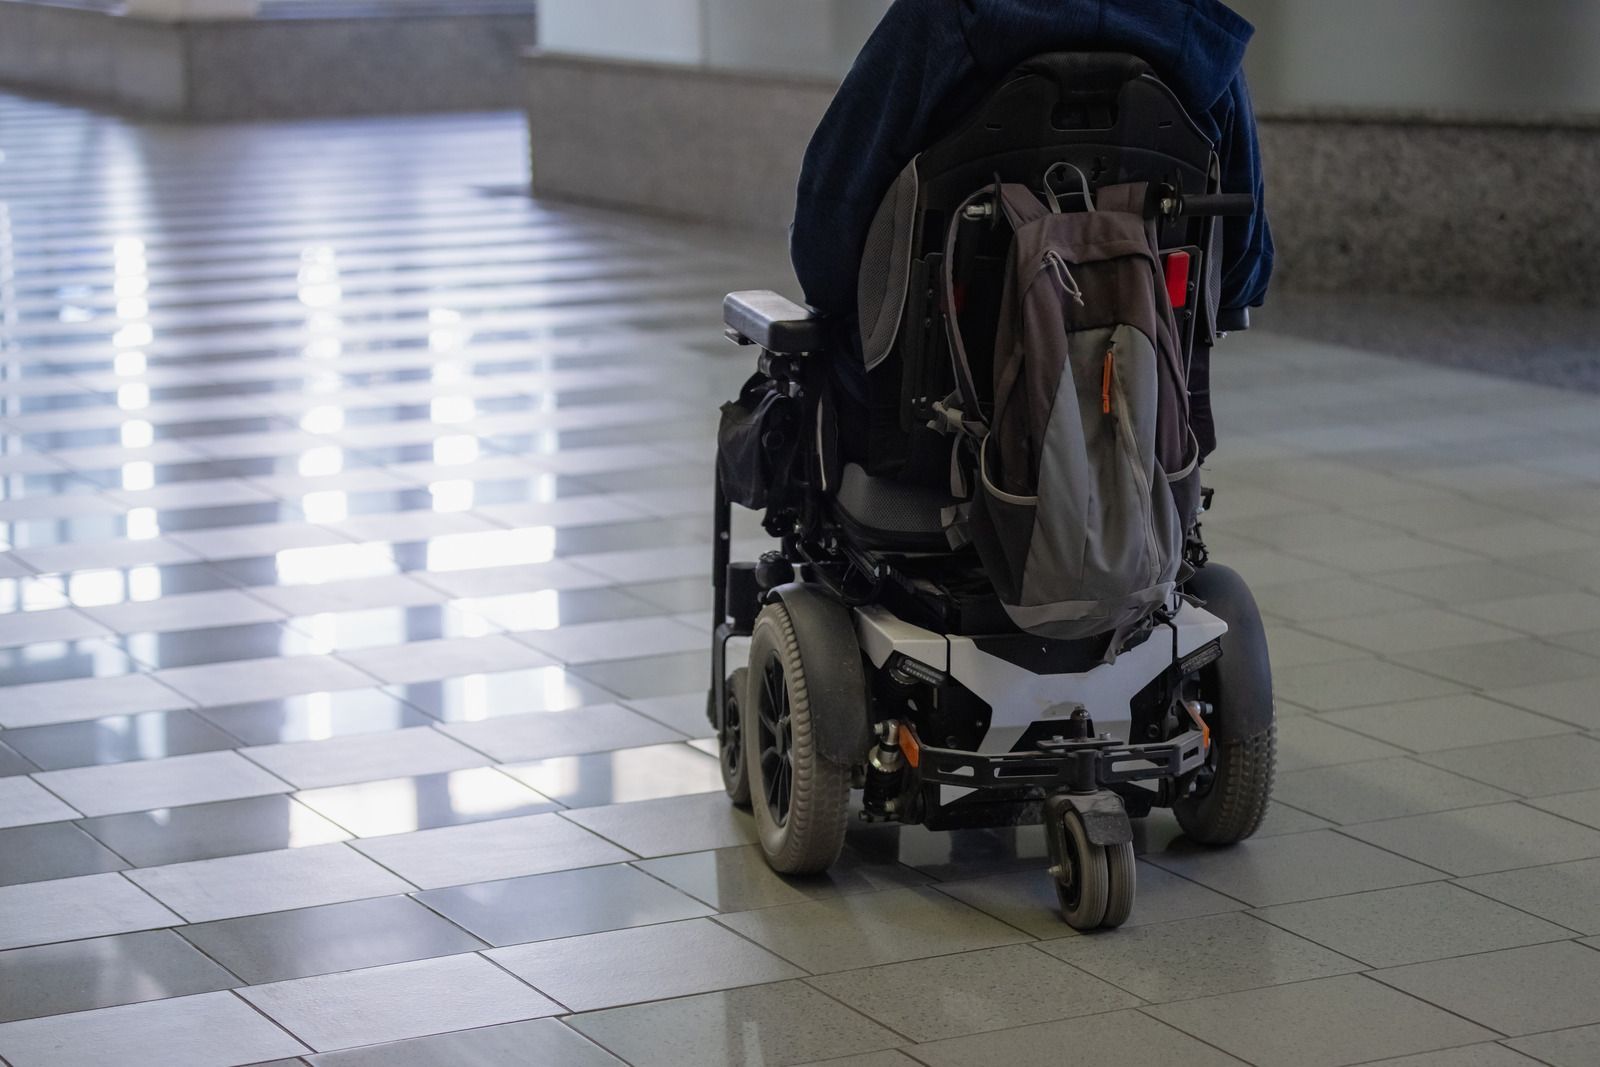
Power wheelchair widths vary more than people assume. Compact and mid-wheel-drive models — the kind built for tight indoor use — often measure in the 22 to 27 inch range for overall width, armrest to armrest or wheel to wheel. Standard and heavy-duty models can run 27 to 32 inches, and bariatric chairs built for larger frames sometimes exceed 32 inches, occasionally reaching into the high 30s.
The number you want is overall width, not seat width. A chair might have a 20-inch seat but still measure 26 or 27 inches across once you count the armrests, side guards, and drive wheels sticking out beyond the seat frame. Manufacturer spec sheets list both, and it's the overall width figure that decides whether the chair clears a doorway — the seat width tells you almost nothing about that.
Tip: When you're comparing chairs against your home's measurements, always subtract at least 2 inches from the doorway's clear width before calling it a match. A chair that's technically an inch narrower than the opening still leaves no room for a slight angle of approach, and most hallway approaches to a door aren't perfectly square.
A tight match on paper rarely survives contact with a real hallway. Give yourself a margin, and you'll thank yourself the first time someone has to back the chair up and try the door again at a different angle.
Turning Radius Matters More Than a Straight Shot
Here's what trips people up: they measure a doorway, measure a wheelchair, confirm the numbers work, and still end up with a chair that won't go through. The missing piece is turning radius — how much floor space the chair needs to pivot, not just roll straight ahead.
Power wheelchairs typically need a turning radius somewhere between 20 and 35 inches, depending on the drive configuration. Mid-wheel-drive chairs, which position the main wheels near the center of the base, tend to pivot in place with a tighter radius than front-wheel or rear-wheel-drive chairs, which need more room to swing the front or back end around. That difference matters enormously in a home with narrow hallways, because most doorways aren't approached in a straight line — they're approached from a hallway at an angle, which means the chair has to turn into the opening, not just pass through it.
A doorway with 3 inches of clearance to spare in a straight-through test can still be impossible to enter from a perpendicular hallway if the chair can't complete the turn in the available floor space. This is the single biggest reason a "wide enough" doorway still fails in practice. General accessibility guidance for a full wheelchair turn — a complete U-turn in an open space — calls for roughly a 60-inch diameter circle of clear floor. Most home hallways don't offer that, which is fine, because turning into a doorway from a hallway needs less space than spinning a full circle. But it still needs more than the doorway's raw width suggests.
How to Measure Your Doorways and Hallways
Start with a doorway. Open the door fully — to 90 degrees or as far as it swings — and measure from the face of the door itself to the doorstop on the frame, not from wall to wall or frame to frame. That's your clear width. Do this at three points: near the top, the middle, and the bottom of the door, since older door frames can bow slightly and pinch in the middle.
Next, measure the hallway leading up to each doorway. You want the narrowest point along the path, not the widest, since that's the spot that determines whether a chair can pass. Measure the hallway width itself, and also measure the distance from the hallway wall opposite the doorway to the doorway's far edge — this tells you how much room the chair has to angle in for the turn.
Sketch a rough floor plan on a sheet of paper as you go, marking every doorway's clear width and every hallway's narrowest point. It doesn't need to be to scale. It just needs to put every pinch point in the home on one page, instead of a scattered list you'll forget by the time you're comparing wheelchair models.
Measure the approach space in front of each doorway too — the open floor area a chair would sit in just before entering. Four to five feet of clear space in front of a door gives a chair enough room to square up and roll in without repeated back-and-forth adjustments. Less than that, and even a chair that technically fits the doorway may need several attempts to line up correctly.
The Pinch Points Most Families Miss
Main hallway doors tend to get all the attention because they're the ones people walk through most. Bathroom doors, kitchen entries, and closet doorways are usually the actual problem, and they're the ones caregivers forget to measure until moving day.
Bathroom doors are frequently narrower than the rest of the doors in a home — builders often used smaller doors there to save space. A hallway door that's a comfortable 32 inches of clear width might sit next to a bathroom door that's only 24 or 26 inches, which is exactly the kind of gap that turns "the chair fits in the house" into "the chair can't reach the one room where it matters most."
Kitchens present a different problem: it's not usually the doorway into the kitchen that's the issue, it's the galley aisle between the counter and the island, or between two runs of cabinets. A wheelchair that clears every door in the house can still get stuck trying to turn around in a 30-inch kitchen aisle. Measure that aisle the same way you measured the hallway — at its narrowest point, not wherever looks roomiest.
Closets round out the list, and they're easy to overlook because nobody plans to drive a wheelchair into a closet. But if a walk-in closet or linen closet needs to be reachable — for getting dressed, storing supplies, or grabbing something off a shelf — its doorway deserves the same tape-measure treatment as everything else.
Thresholds and Small Height Changes
Width isn't the only obstacle. The transition between rooms — where flooring changes from tile to carpet, or where an exterior door sits above a slightly raised sill — creates a small ridge that a wheelchair either rolls over smoothly or catches on..
Warning: A threshold higher than about half an inch can catch a wheelchair's small front casters, causing a sudden stop or a jolt that's more than just an inconvenience. Measure every threshold in the path with a tape measure held flat against the floor on both sides, and treat anything over that half-inch mark as a spot that needs a beveled threshold ramp before the chair is used there regularly.
This is an easy thing to miss because thresholds are usually the last thing anyone measures — by the time you've checked every doorway and hallway, a quarter-inch bump in the bathroom floor doesn't feel like it deserves the same attention. It does. A caster catching on an unexpected lip is one of the more common reasons a newly delivered wheelchair gets used less than a family expected.
When a Narrower Chair Solves What the House Can't
Sometimes the measurements don't cooperate. The hallway is what it is, the bathroom door isn't getting wider without construction nobody wants to take on, and the numbers on your floor plan sketch simply don't leave room for a standard or heavy-duty power wheelchair.
This is where chair selection does more work than home modification. Compact and mid-wheel-drive power wheelchairs are built specifically for this scenario — narrower overall widths, tighter turning radii, and a drive configuration designed to pivot in place rather than swing wide. Choosing a chair class built for indoor navigation, instead of assuming any power wheelchair will do, is often the difference between a smooth daily routine and a chair that stays parked because it can't reach half the house.
It's worth measuring the home before falling in love with a specific chair model. Start with the floor plan, not the equipment, and let the tightest doorway in the house set the ceiling on what width you can work with.
Frequently Asked Questions
How much wider than the wheelchair should a doorway be?
Aim for at least 2 to 3 inches beyond the chair's overall width. A one-inch gap leaves no room for approach angle, since most doorways aren't entered straight-on from a hallway.
Can I widen a doorway without major construction?
Sometimes. Swapping standard hinges for offset or swing-clear hinges adds roughly 1.5 to 2 inches of clear width without touching the framing, since the door swings completely clear. It only helps when the shortfall is small.
Do I need to measure every room, or just the main pathways?
Measure every room your loved one reaches regularly, not just the hallway. Bathrooms and bedrooms matter more than a rarely used dining room. A full pass takes less time than most families expect.
Let the Floor Plan, Not the Brochure, Decide
A tape measure and a rough sketch turn an intimidating question into a short afternoon of quiet work. Once every doorway's clear width, hallway pinch point, and threshold height sits on a single page, the guesswork fades and the right chair becomes far easier to spot. Families across San Marcos, CA have learned that starting with the home, rather than the equipment brochure, spares them the disappointment of a chair that looks flawless on paper yet stalls at the bathroom door.
The businesses that have guided these decisions for decades understand this better than anyone. With 27
years spent matching
power wheelchairs
to real doorways and floor plans, Advanced Medical has watched the same lesson repeat itself: the numbers on a sketch, not the shine of a showroom model, decide whether daily life runs smoothly. A home measured carefully in advance rarely surprises anyone later, and the chair that fits becomes a quiet part of the household instead of a parked reminder.